New launch · HARERA registered
DLF The Aureva · Sector 63, Gurugram (Gurgaon)A new address
for living well.
DLF Aureva — DLF's first retirement-housing residences: one tower of 172 homes in Sector 63, Gurugram (Gurgaon), built to Haryana's senior-living rules, with care, ease and company designed in from the start.
HARERA Registration No. RC/REP/HARERA/GGM/1092/824/2026/64 dated 14 September 2026 · Promoter: DLF Home Developers Ltd. · haryanarera.gov.in
This page is run by an authorised channel partner, not by DLF.
The address, in a sentence
One tower on 4.17 acres. 172 homes and four daily-needs shops. Each home a 4 BHK of about 4,200 sq ft, four to a floor, every one a corner.
The tower, homes, shops and land area come from the HARERA registration. The home size and layout come from channel material until DLF publishes its brochure, which we send you the day it is out.
Living well
Three things a home should hold at this stage of life.
The Aureva is DLF senior living in the strict sense: retirement homes registered under Haryana's Retirement Housing Policy of November 2024, so much of what follows is not a brochure promise. It is a condition of the licence.
 Buildable zone
60 m sector road
Buildable zone
60 m sector road
The residence
Four homes to a floor. Every one a corner.
Each residence is described as a 4 BHK + staff room, open on two sides for daylight and cross-breeze, with two master bedrooms, so a couple, or a son or daughter visiting from abroad, each has a full suite.
- Home size
- 4,180–4,200 sq ftsuper area, per channel material
- Sold on
- Carpet areaall-inclusive price, a HARERA condition
- Configuration
- 4 BHK + staff roomstaff room of about 200 sq ft
- Aspect
- Open on two sidescorner homes only
- Built for
- Barrier-free livingto the elderly-access guidelines
- Green rating
- IGBC Platinumprovisional, per the building-plan sanction
Launch price: on requestDLF hasn't released it. HARERA caps any advance at 10% until a registered agreement for sale.
A day at The Aureva
Every hour has somewhere to be.
Choose a time and the key turns to it.
Morning walk
Non-slip walking and jogging tracks inside the grounds, laid out for an unhurried pace.
Yoga & exercise
Yoga, physiotherapy and exercise centres, which the policy requires every retirement-housing project to have.
Check-up
Regular health check-ups, with a nurse, physiotherapy and a geriatric-care centre on the premises.
Lunch together
A common dining room, so lunch can be company rather than a chore.
Games & gym
A common room with indoor games, and a gymnasium. Channel material also mentions pickleball and badminton courts.
Pool & spa
A temperature-controlled pool and spa in a clubhouse of about 29,000 sq ft, as channel material describes it.
Medicines at the door
Pharmacy delivery to the door, with housekeeping and caregiving on call.
Help in one digit
Single-digit emergency dialling on the intercom, alarm switches by the bed and in the bathroom, and an ambulance with oxygen on site.
Care
Care, a lift ride away.
- 24 × 7ambulance on site, equipped with oxygen
- On sitenurse-led first aid, physiotherapy and a geriatric-care centre, with emergency rooms
- Tie-upwith a multi- or super-speciality hospital, plus regular check-ups and pharmacy delivery to the door
These are requirements of Haryana's Retirement Housing Policy and the project's zoning plan. Channel partners also describe a medical centre of about 8,000–8,500 sq ft run with Medanta. DLF hasn't confirmed its partner or the centre's size yet, so we'll check both against the official documents before you decide.
Location
Sector 63, Gurgaon — off Golf Course Extension Road.
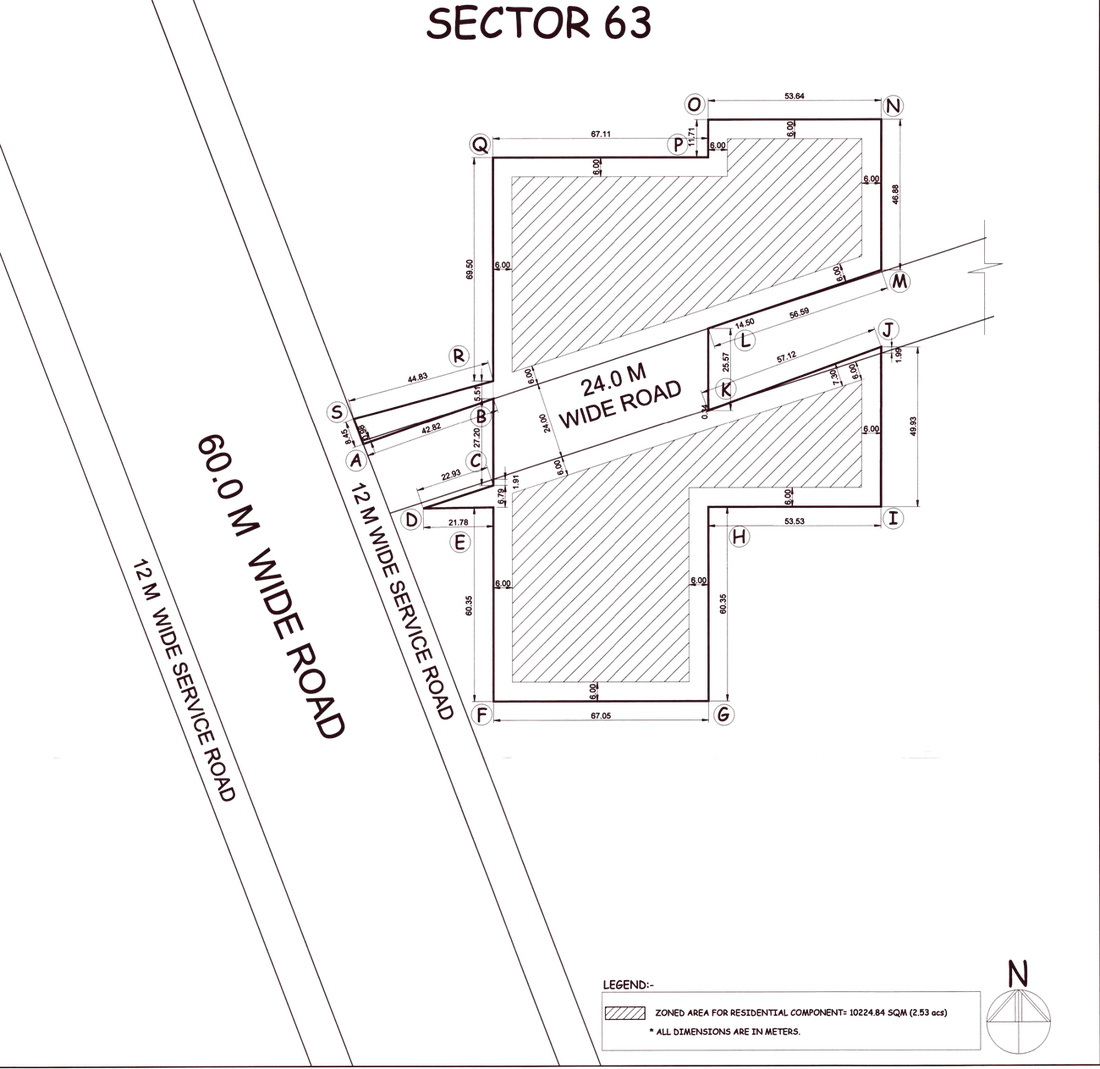
The plot fronts a 60-metre sector road in the revenue estate of Maidawas, a few minutes from the Southern Peripheral Road. Each ring below is ten more minutes in the car.
Everyday
- WorldMark 65 · Airia Mall5–10 min
- AIPL Joy Street5–10 min
- Golf Course Road10–15 min
- DLF Golf & Country Club20–25 min
- Ambience Mall30–35 min
Getting around
- Southern Peripheral Road5–10 min
- Sector 55–56 Rapid Metro10–15 min
- Sohna Road10–15 min
- NH-4820–25 min
- HUDA City Centre Metro20–25 min
- DLF Cyber City25–30 min
- IGI Airport35–45 min
The developer
DLF, building on its home ground.
DLF laid out much of modern Gurugram, from DLF City to Cyber City and Golf Course Road. The Aureva is its first project for senior living. On the HARERA registration the licence holder is DLF Ltd. and the developer is DLF Home Developers Ltd.
DLF has put the project's value at about ₹2,000 crore (Business Today, 5 August 2026).
A retirement policy scheme that we are going to be launching soon.
How it works
How registering works.
Register your interest
Your name and number take thirty seconds. One advisor handles your enquiry from start to finish.
Receive the official documents
The price list, carpet areas, floor plans and brochure, sent the day DLF releases them.
Visit, then decide
We arrange a visit and walk you through the allotment and service terms. Nobody asks you for money before you hold the official documents.
Questions
Asked most often.
What is DLF Aureva?
DLF Aureva, registered with HARERA as The Aureva, is DLF's first senior-living project: one tower of 172 homes, described as 4 BHK, in Sector 63, Gurgaon, off Golf Course Extension Road. HARERA Registration No. RC/REP/HARERA/GGM/1092/824/2026/64.
Where is DLF The Aureva?
In Sector 63, Gurugram, in the revenue estate of village Maidawas, off Golf Course Extension Road. The plot fronts a 60-metre sector road. The Southern Peripheral Road, WorldMark 65 and AIPL Joy Street are five to ten minutes away, and Golf Course Road ten to fifteen.
Who can live at The Aureva?
It is registered as a retirement-housing project under Haryana's Retirement Housing Policy of 4 November 2024. Under that policy the homes are for eligible residents aged 55 and above.
The buyer doesn't have to be the resident: a son or daughter can buy for their parents. Before possession the buyer, DLF and the service provider sign a three-way agreement covering the care and maintenance services.
What homes are offered, and how large are they?
The HARERA registration lists one tower with 172 homes and four daily-needs shops on 4.17 acres. Channel material describes every home as a 4 BHK + staff room of about 4,180–4,200 sq ft (super area), four to a floor, each on a corner.
HARERA requires the homes to be sold on carpet area, so the official size will be a carpet figure. DLF hasn't published it yet.
What is the price of DLF The Aureva?
DLF hasn't published a price list. Channel estimates put a 4,200 sq ft home at about ₹11 crore to ₹12 crore. Treat that as a guide, not a quote.
Under the registration, the price must include all charges, and no more than 10% can be taken before a registered agreement for sale. Register on this page and the official price list comes to you the day DLF releases it.
Is the project RERA registered?
Yes. HARERA Registration No. RC/REP/HARERA/GGM/1092/824/2026/64, dated 14 September 2026 (online number RERA-GRG-PROJ-2265-2026). The licence holder is DLF Ltd. and the developer is DLF Home Developers Ltd.. You can check it at haryanarera.gov.in.
When will it be completed?
The completion date DLF has declared to HARERA is 31 October 2033. Some channel pages mention 2030 or 2031. Go by the registered date and the one in your agreement.
Which approvals are in place?
DTCP licence no. 209 of 2025, a zoning plan of 29 May 2026, building plans sanctioned on 14 July 2026, an AAI height clearance and GMDA water assurance. As of September 2026, DLF's own compliance page lists the environment clearance as awaited. The registration requires it within four months.
Can I buy for my parents from abroad?
Yes. Families buying for their parents, including NRIs, are a large part of the interest. The forms on this page take any country's number, and we can do the walkthrough on a video call and share documents on WhatsApp or email.
Is this DLF's official website?
No. This page is run by an authorised channel partner. For anything you intend to rely on, use DLF's official documents and the HARERA registration. We'll send you both.
Be first to hold the price list.
Leave your name and number. When DLF releases the launch price list, floor plans and brochure, they come to you first — and we'll arrange a visit whenever you're ready.
By registering you agree to be contacted about this project by phone, WhatsApp or SMS. Privacy policy
Thank you, there.
Our advisor will call you shortly. DLF hasn't released the official brochure yet, so we'll send it to you on WhatsApp the day it's out, with the price list and floor plans.
DLF The Aureva, Sector 63 Gurugram: DLF's first senior-living residences
DLF The Aureva is a new residential project by DLF in Sector 63, Gurugram, off Golf Course Extension Road. It is registered as a retirement-housing project under Haryana's Retirement Housing Policy: one tower of 172 homes on 4.17 acres, for residents aged 55 and above. The HARERA registration number is RC/REP/HARERA/GGM/1092/824/2026/64.
Channel material describes every home as a 4 BHK of about 4,200 sq ft, four to a floor, each on a corner. The policy itself requires an on-site ambulance, a nurse-led physiotherapy and geriatric-care centre, a hospital tie-up and barrier-free design throughout.
Sector 63 is a few minutes from the Southern Peripheral Road, WorldMark 65 and AIPL Joy Street, and within 15 to 25 minutes of Artemis, Fortis, Max and Medanta hospitals. Families buying for their parents, including NRIs, look for exactly that: a DLF address, care built into the building, and homes large enough for a live-in staff member and visiting children.
DLF has put the project's value at about ₹2,000 crore (Business Today, August 2026). The official price list, carpet areas, floor plans and brochure are released by DLF at launch. Register on this page to receive them first, or call +91 98737 77700.